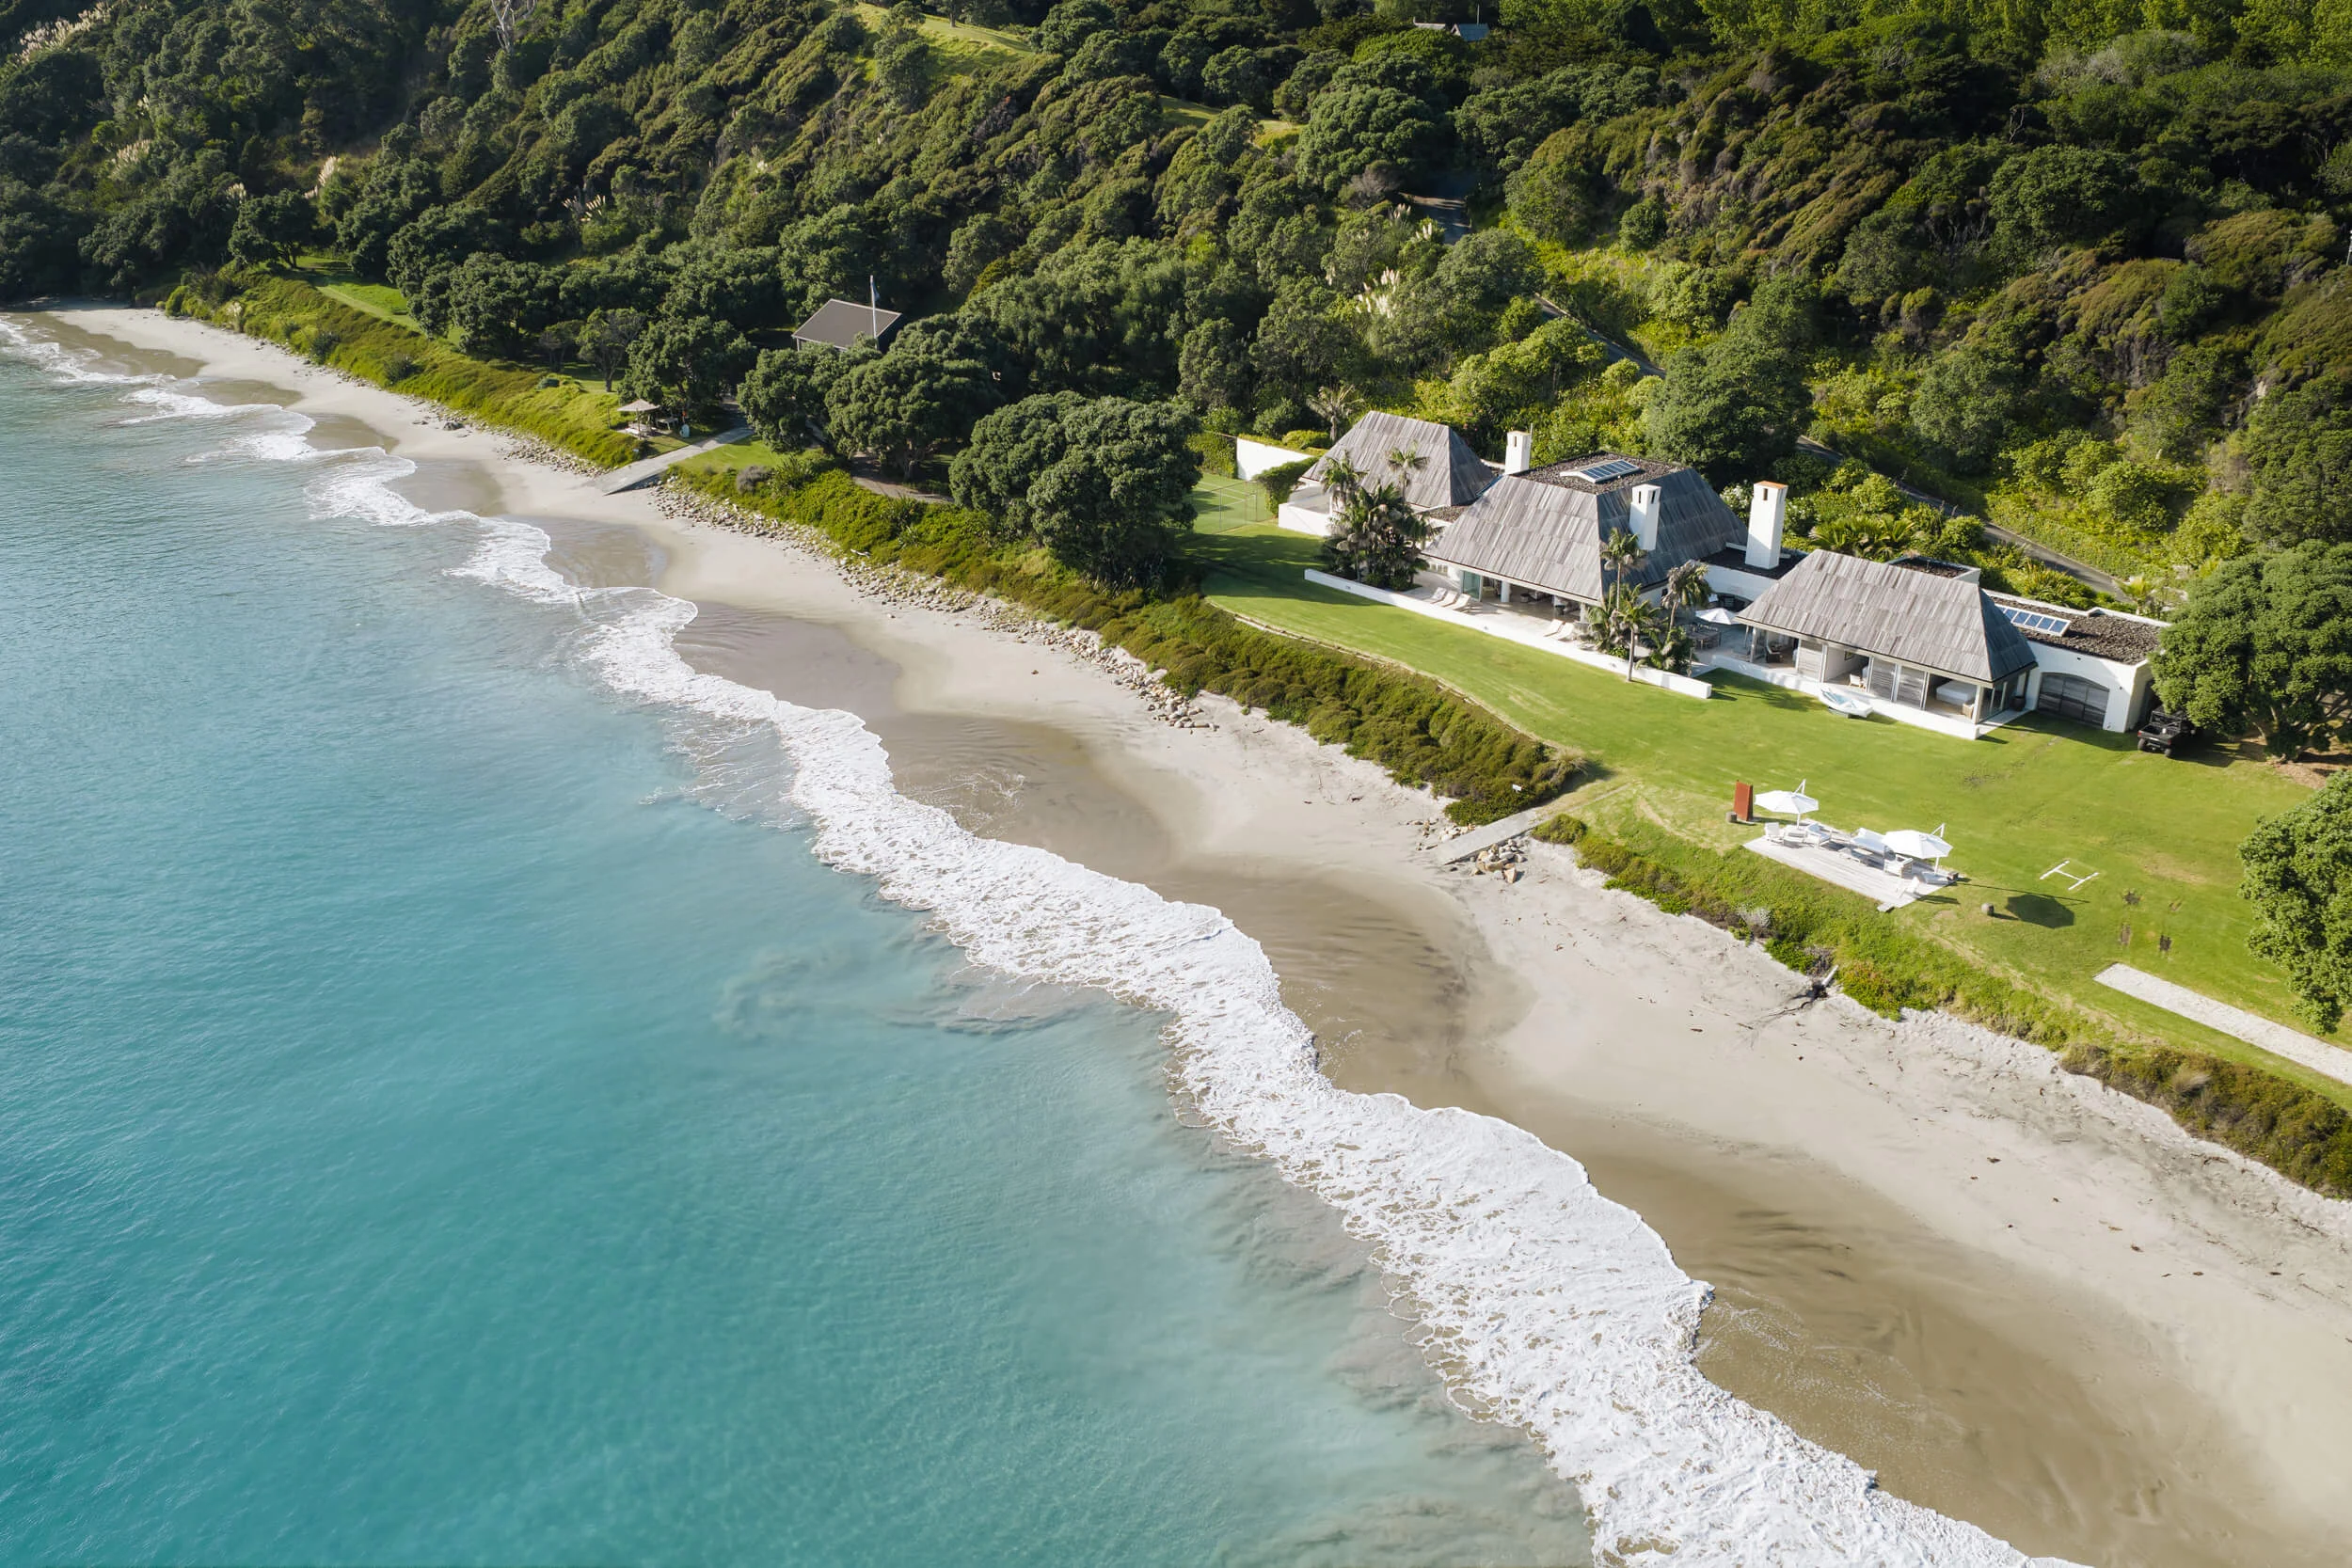
Aerial view of the main residence at Andersons Cove above its private white-sand beach

About Andersons Cove

A 48-hectare coastal estate at Langs Beach, Northland

Contact the agents

Andersons Cove is a private coastal estate of about 48 hectares at 101 Bream Tail Road, Langs Beach, in Northland, New Zealand. It sits roughly 90 minutes north of Auckland above its own white-sand beach and faces north across Bream Bay to Bream Head and the Hen & Chicken Islands. The estate has four residences, including a main house designed by architect Andrew Patterson.

Estate at a glance

Address101 Bream Tail Road, Langs Beach, Waipu, Northland
Land area48.1557 hectares across two titles (544041 and 544042)
AspectNorth-facing, looking across Bream Bay
CoastlinePrivate white-sand beach with riparian rights, a private boat ramp and a consented mooring
ResidencesThe Residence, the Potting Shed, Clifftops Lodge and the Boatshed, about 995 sqm in total
Farm buildings253 sqm of farm sheds
ArchitectAndrew Patterson (The Residence)
ZoningRural Industry (A)
AccessAbout 90 minutes by road from Auckland, or under 30 minutes by helicopter to one of two unrestricted helipad sites

Source: Andersons Cove listing by Bayleys. Total residence area is the sum of the four listed floor areas.

The estate

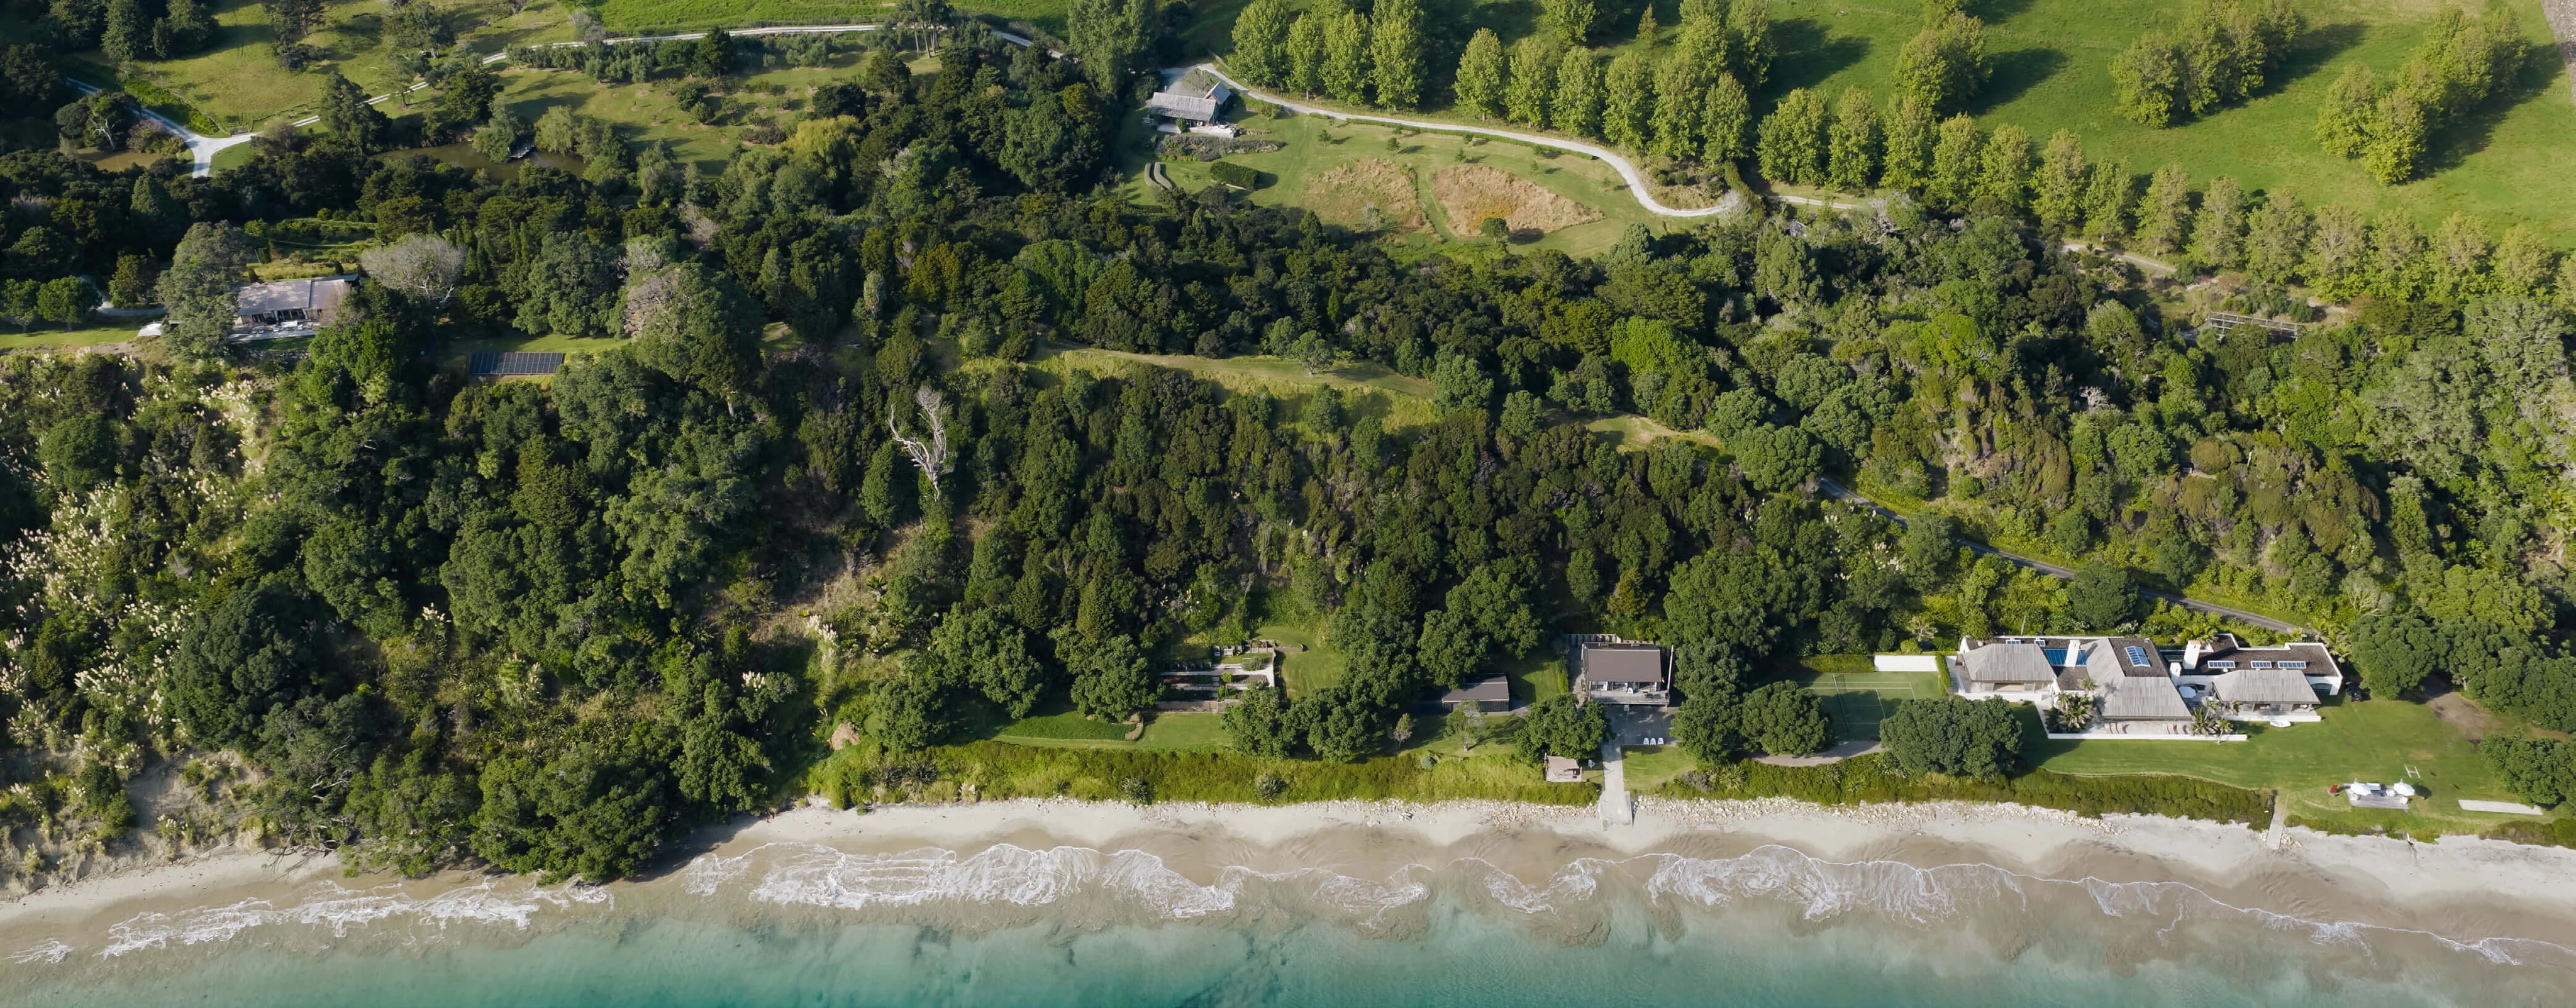
Overhead view of the Andersons Cove beachfront, residences, bush and pasture

The beach

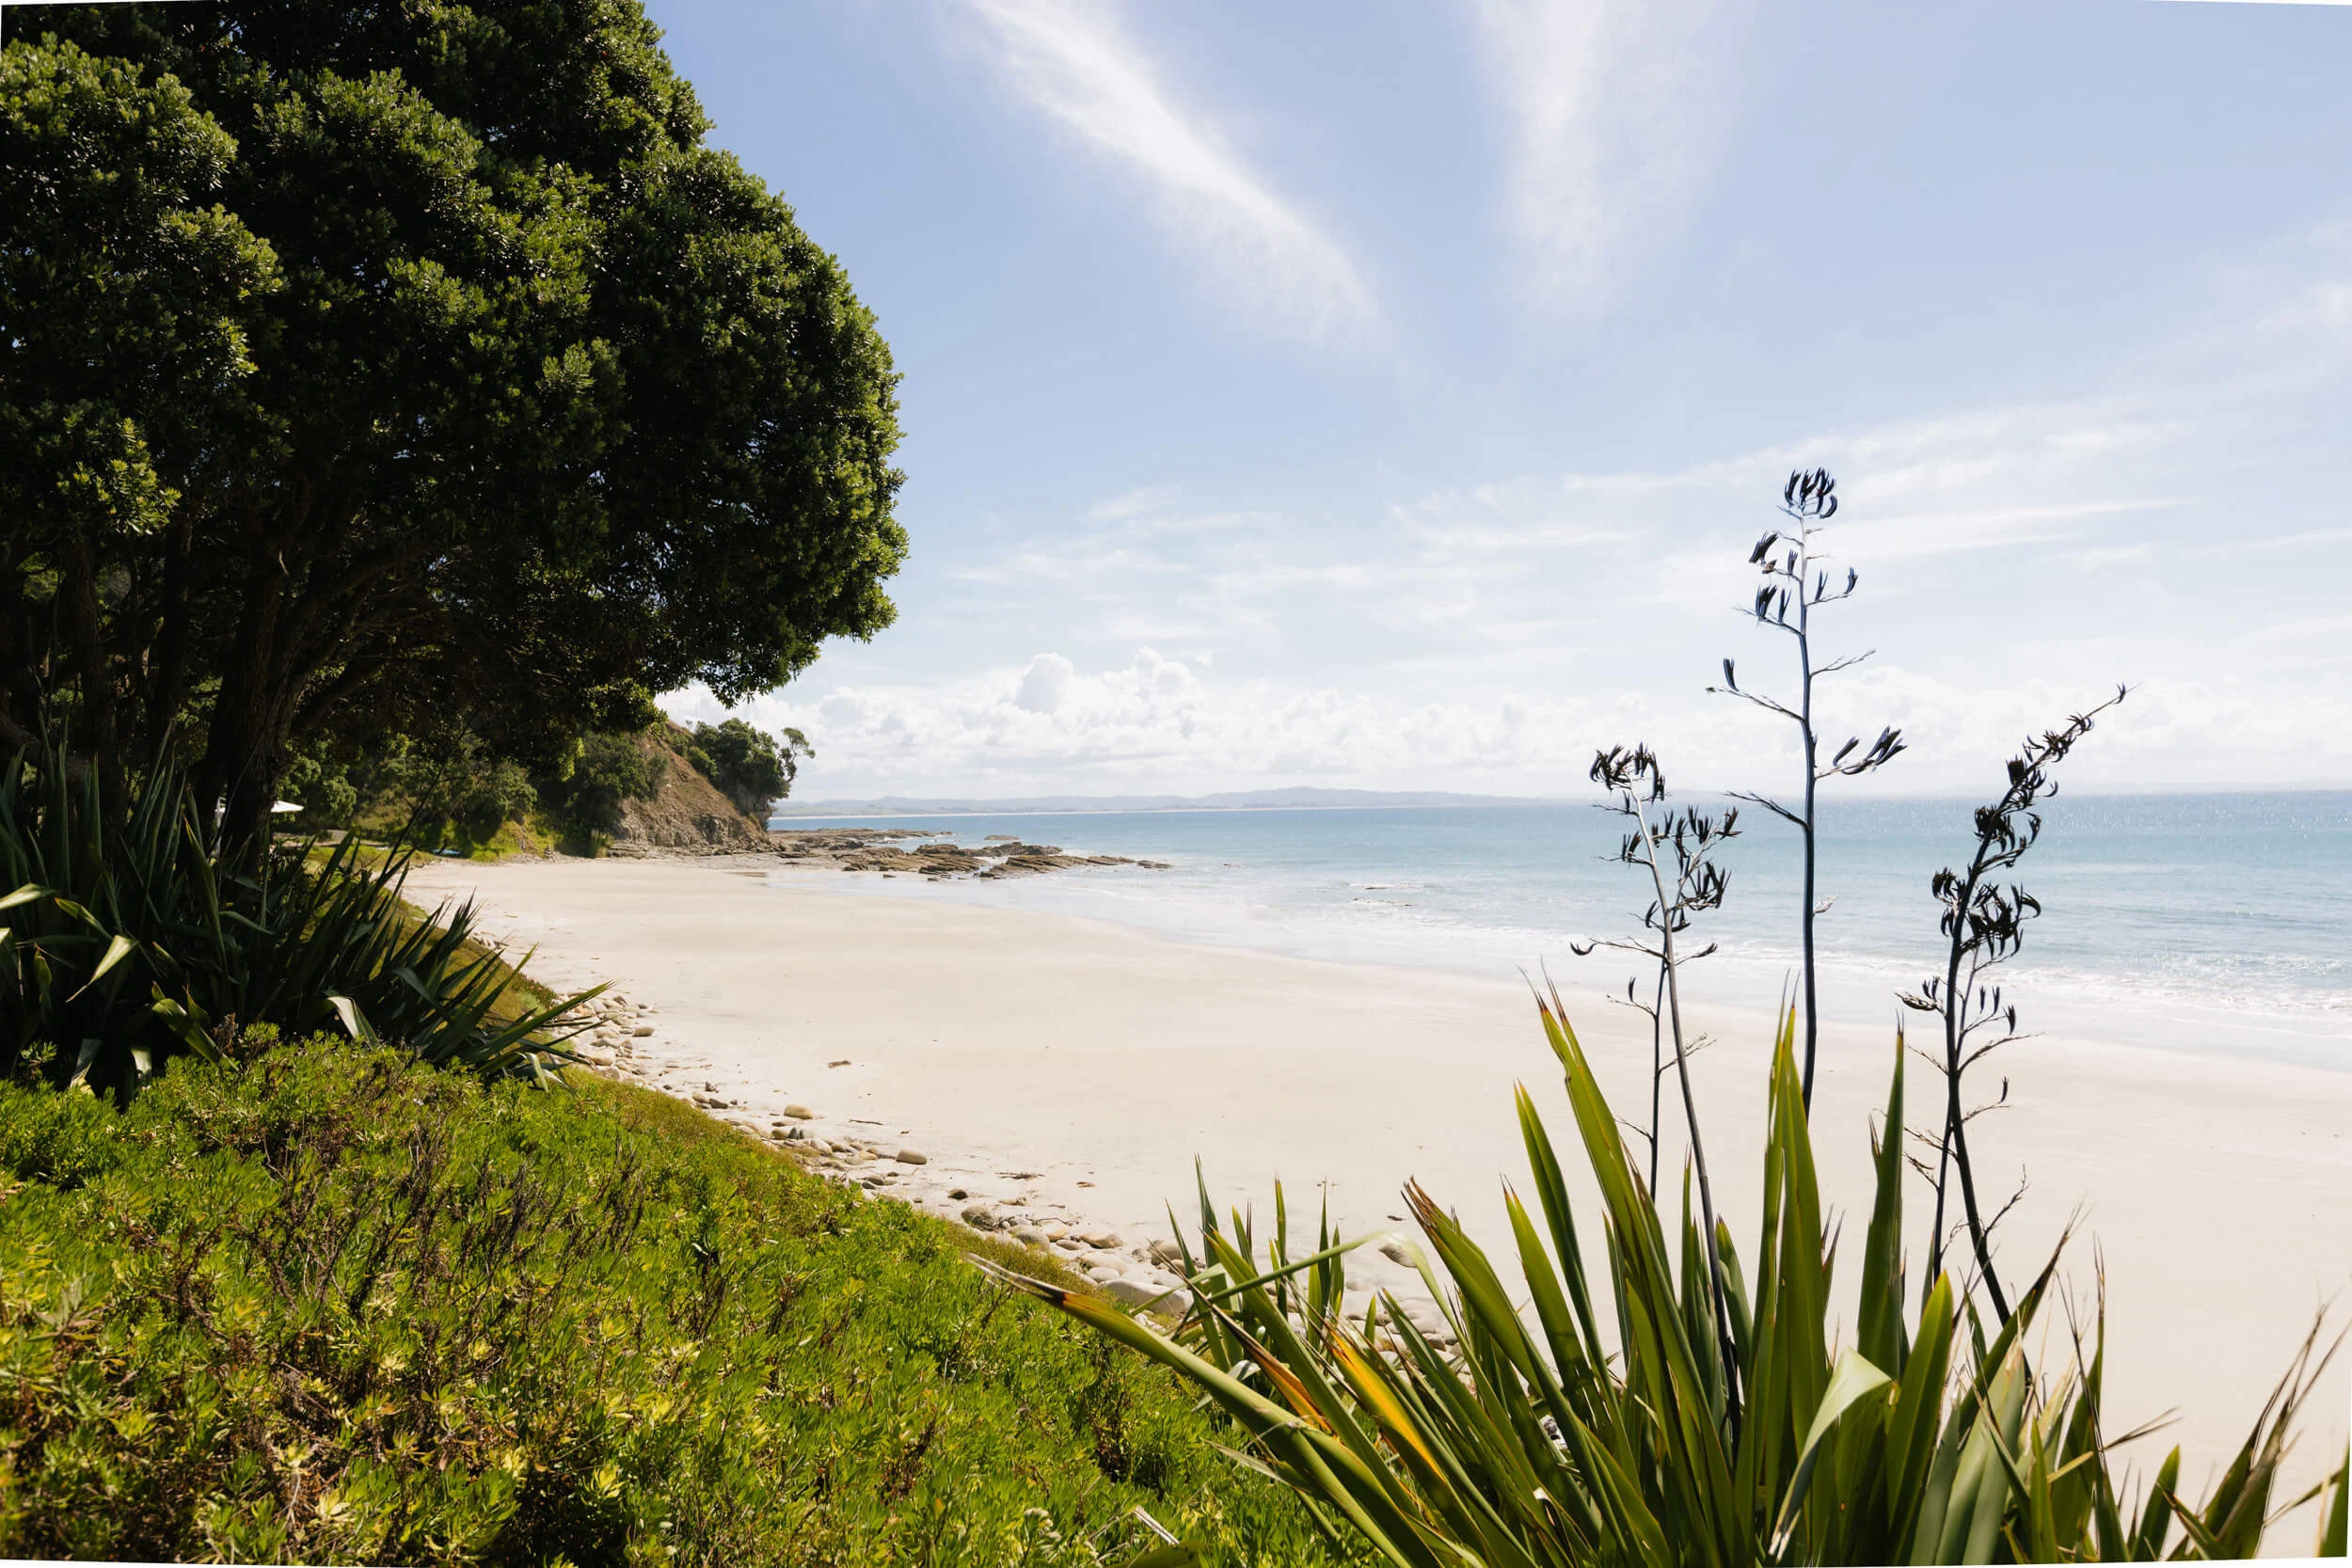
The beach runs along the estate's northern boundary, a wide sweep of white sand framed by rocky outcrops that give it shelter and a sense of enclosure. Because the cove faces north, it takes the sun through the day.

The water is clear over a gently sloping sandy seabed, good for swimming, fishing, diving and snorkelling, with crayfish and kina found in the bay. Riparian rights, a private boat ramp and a consented mooring connect the land to the sea.

The white-sand beach at Andersons Cove framed by pohutukawa and flax

The land

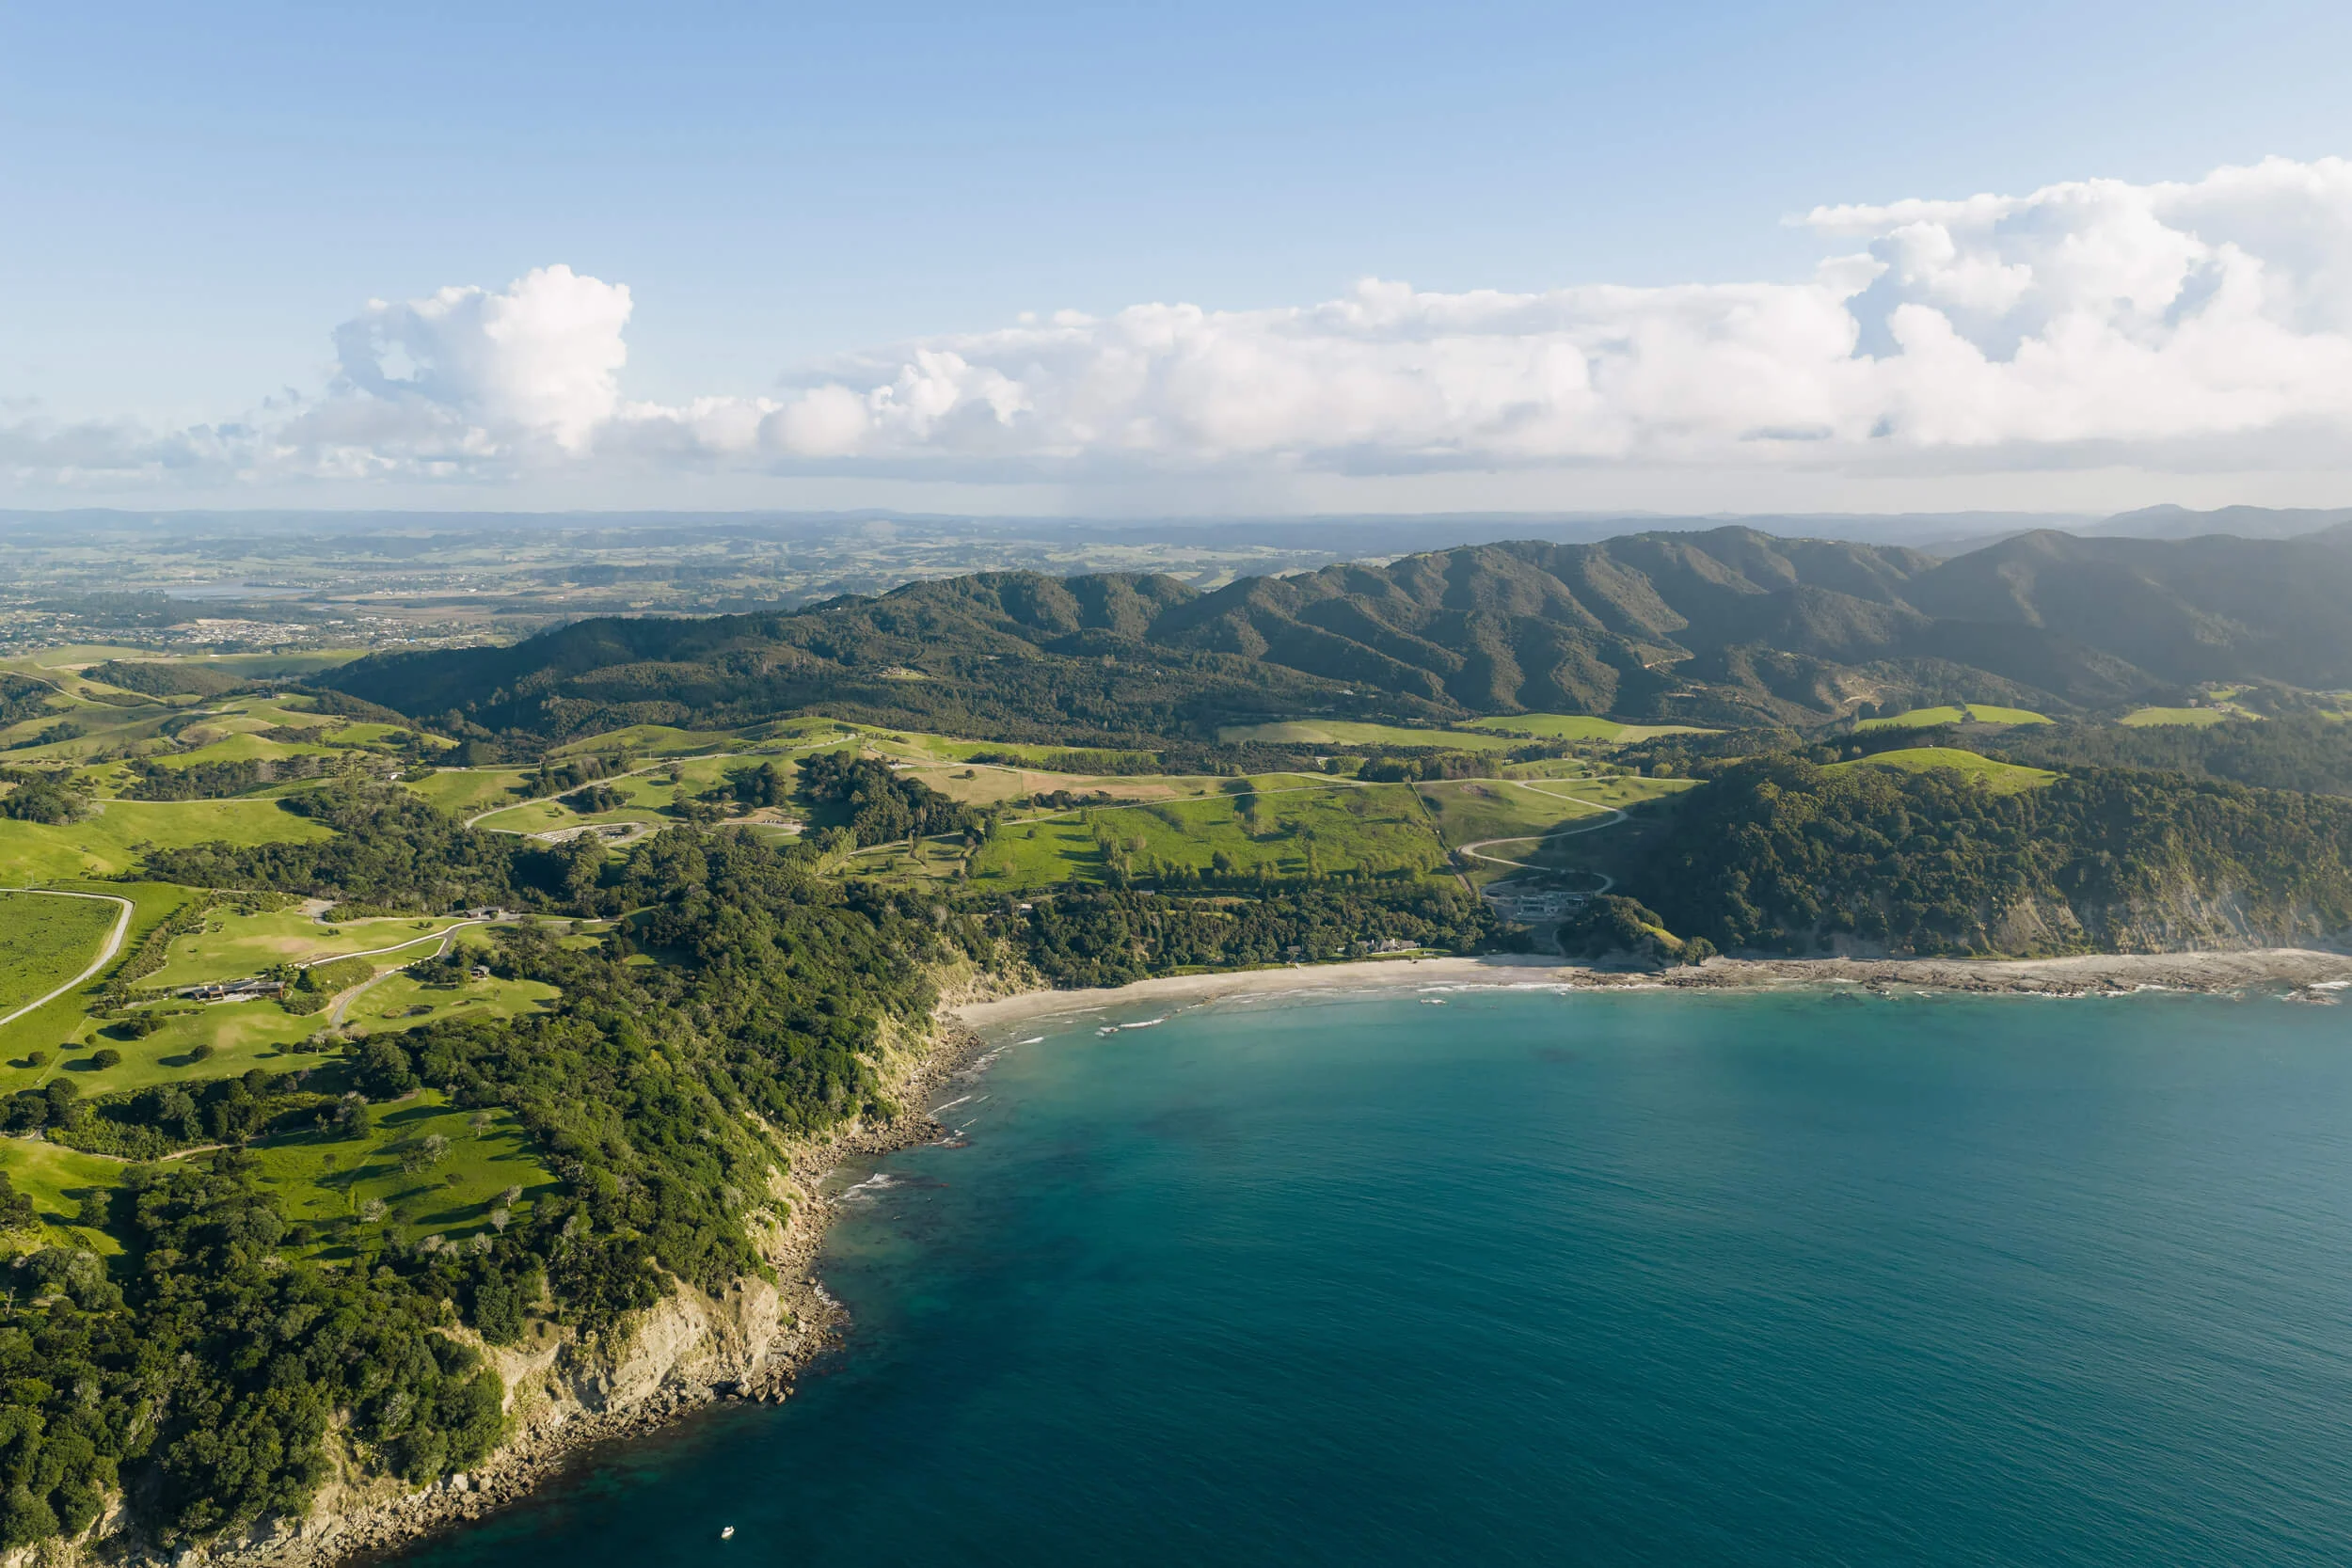
From the beachfront the land rises into maintained grounds, steeper coastal contours, pockets of native bush and rolling pasture. Orchards and a citrus grove have been planted alongside the homes, and water moves through the property by way of dams and streams.

The estate is zoned Rural Industry (A). It has been used for dry-stock grazing alongside boutique accommodation, and the listing identifies several further building sites, each with its own outlook.

Aerial view of the coastline, pasture and native bush around Andersons Cove

The residences

Four homes sit across the estate, each placed for its own outlook.

The Residence

590 sqm, 4 bedrooms, 5 bathrooms, 2 living areas, study, cellar and garage

The main house sits above the beachfront and was designed by Andrew Patterson as a series of connected pavilions. A high-stud living space with a fireplace sits at its centre, with large openings to outdoor living areas facing the ocean.

The kitchen is built for hosting, with a butler's pantry. Guest bedrooms are set apart from one another, and the master suite has its own garden and private outdoor spa.
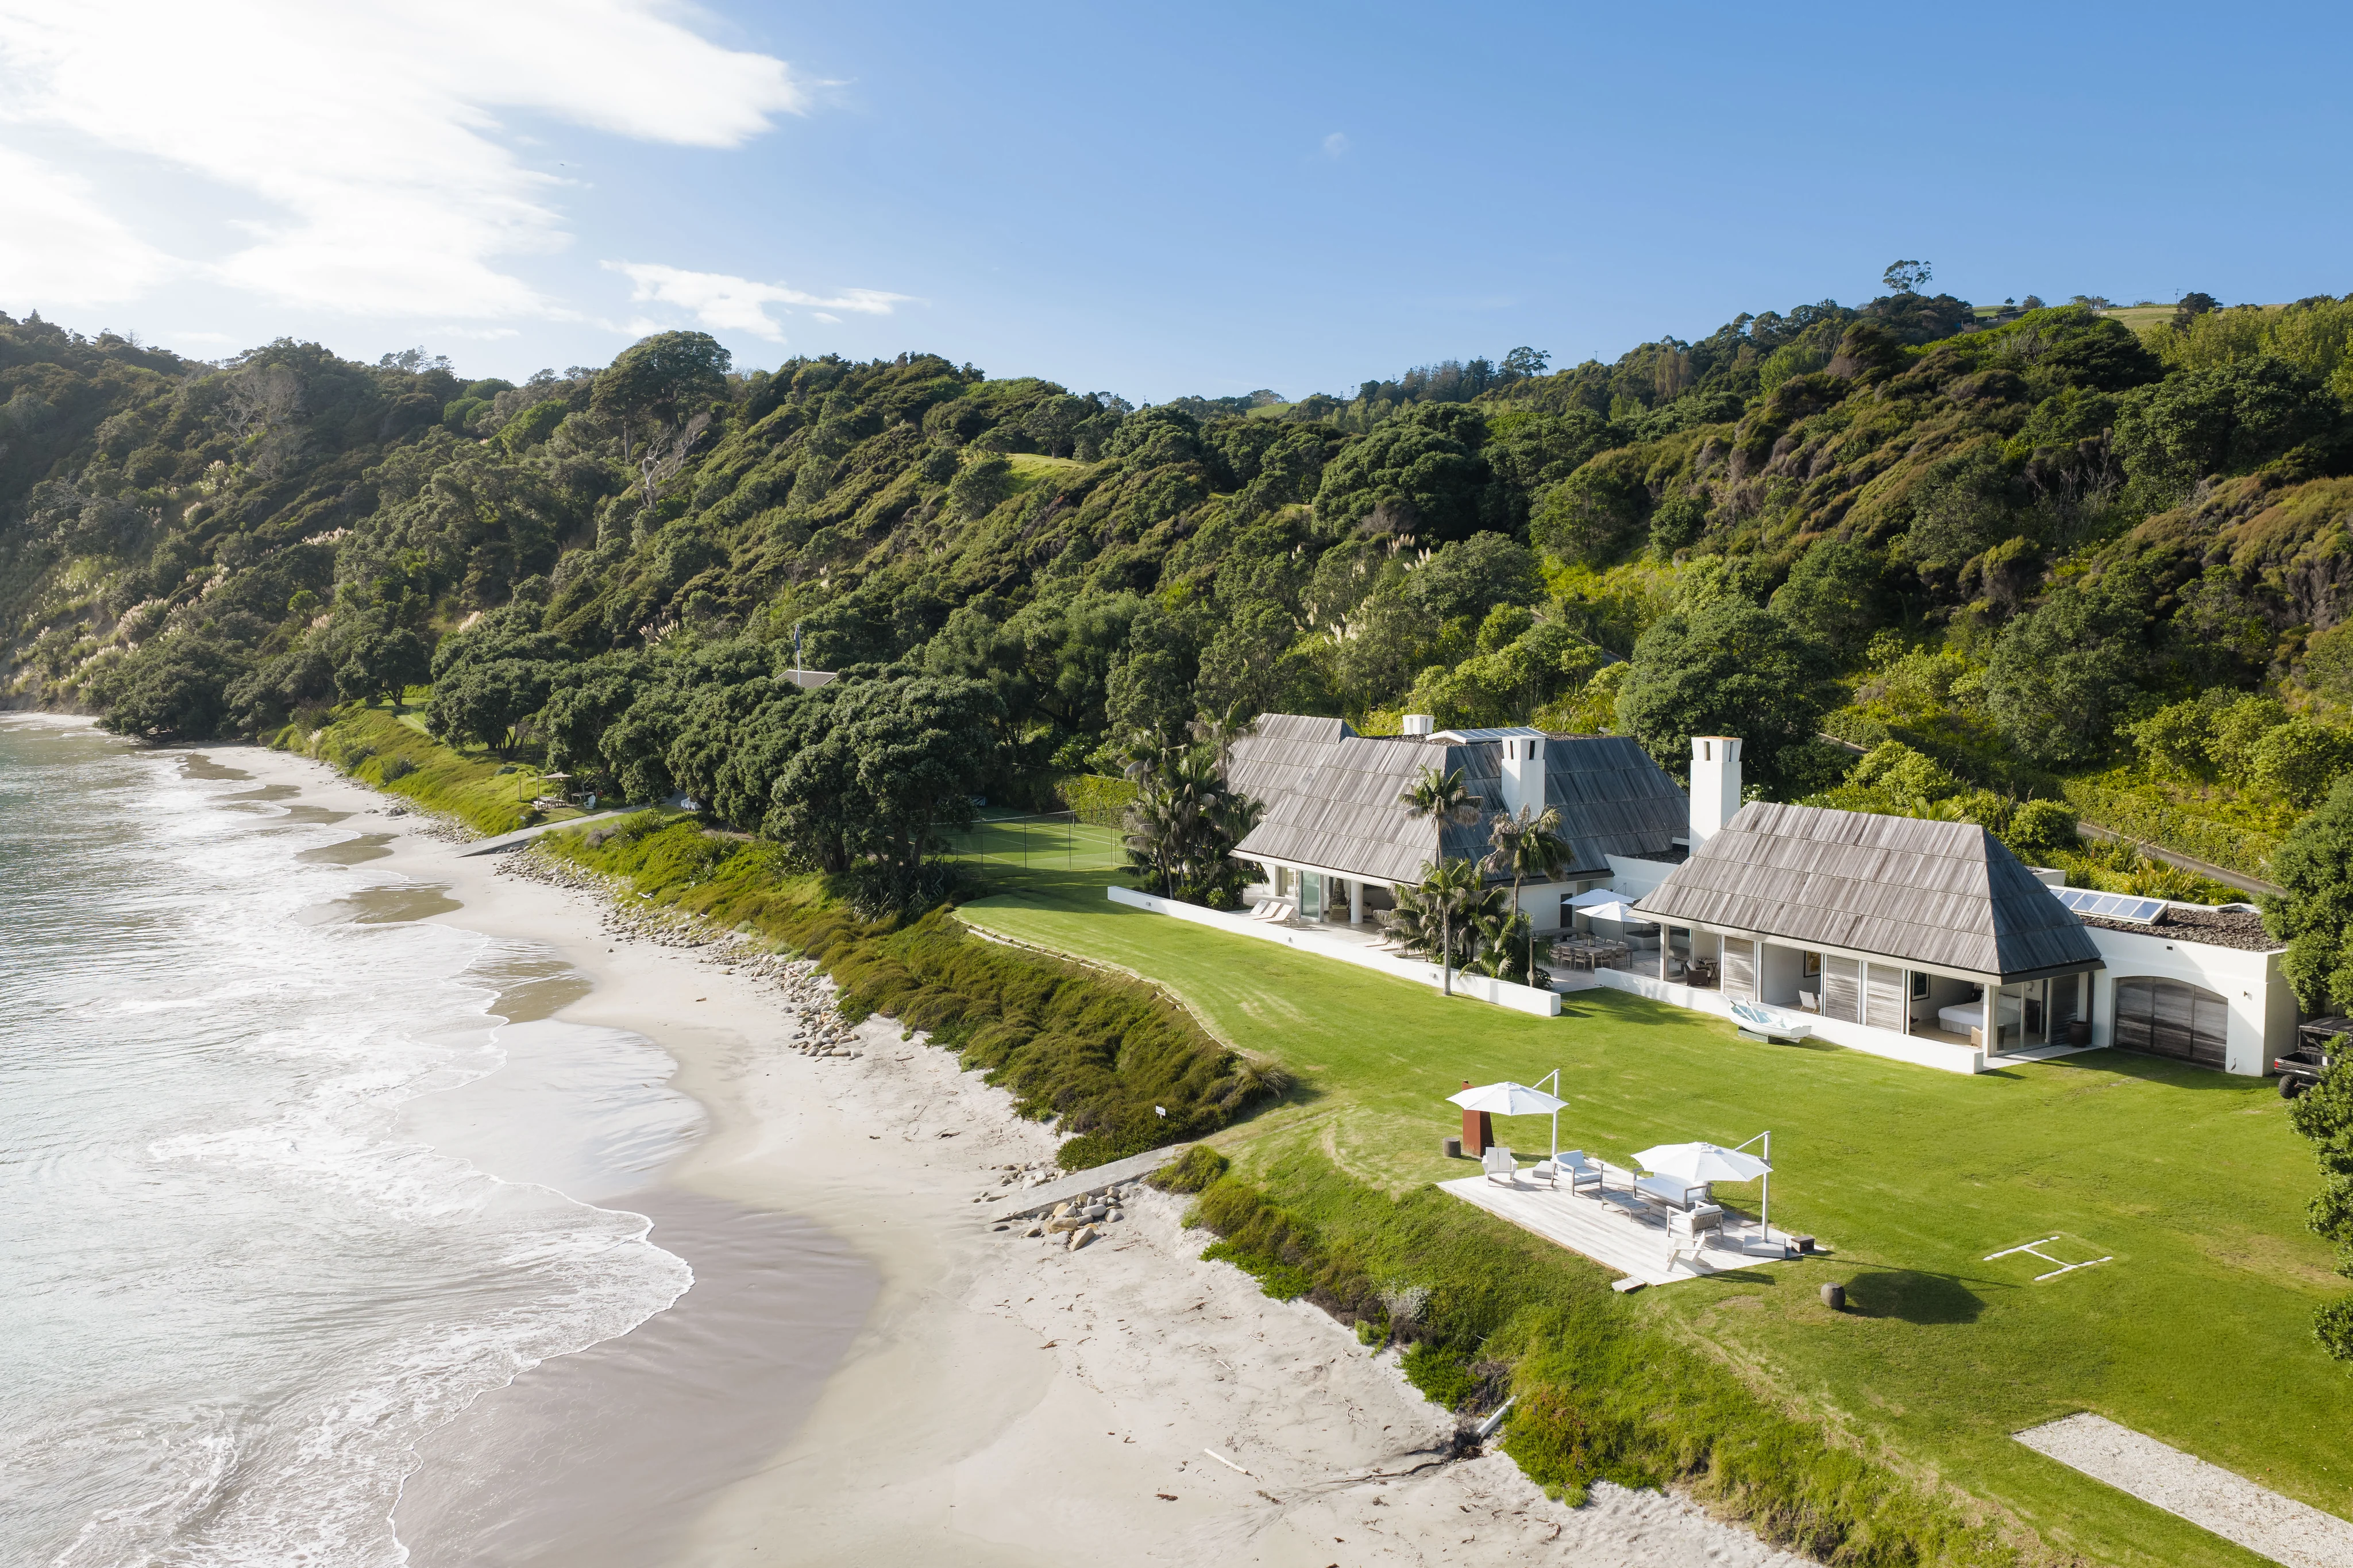
The Andrew Patterson designed residence at Andersons Cove on its lawn above the beach

The Potting Shed

55 sqm, 1 bedroom, 1 bathroom, living area and spa

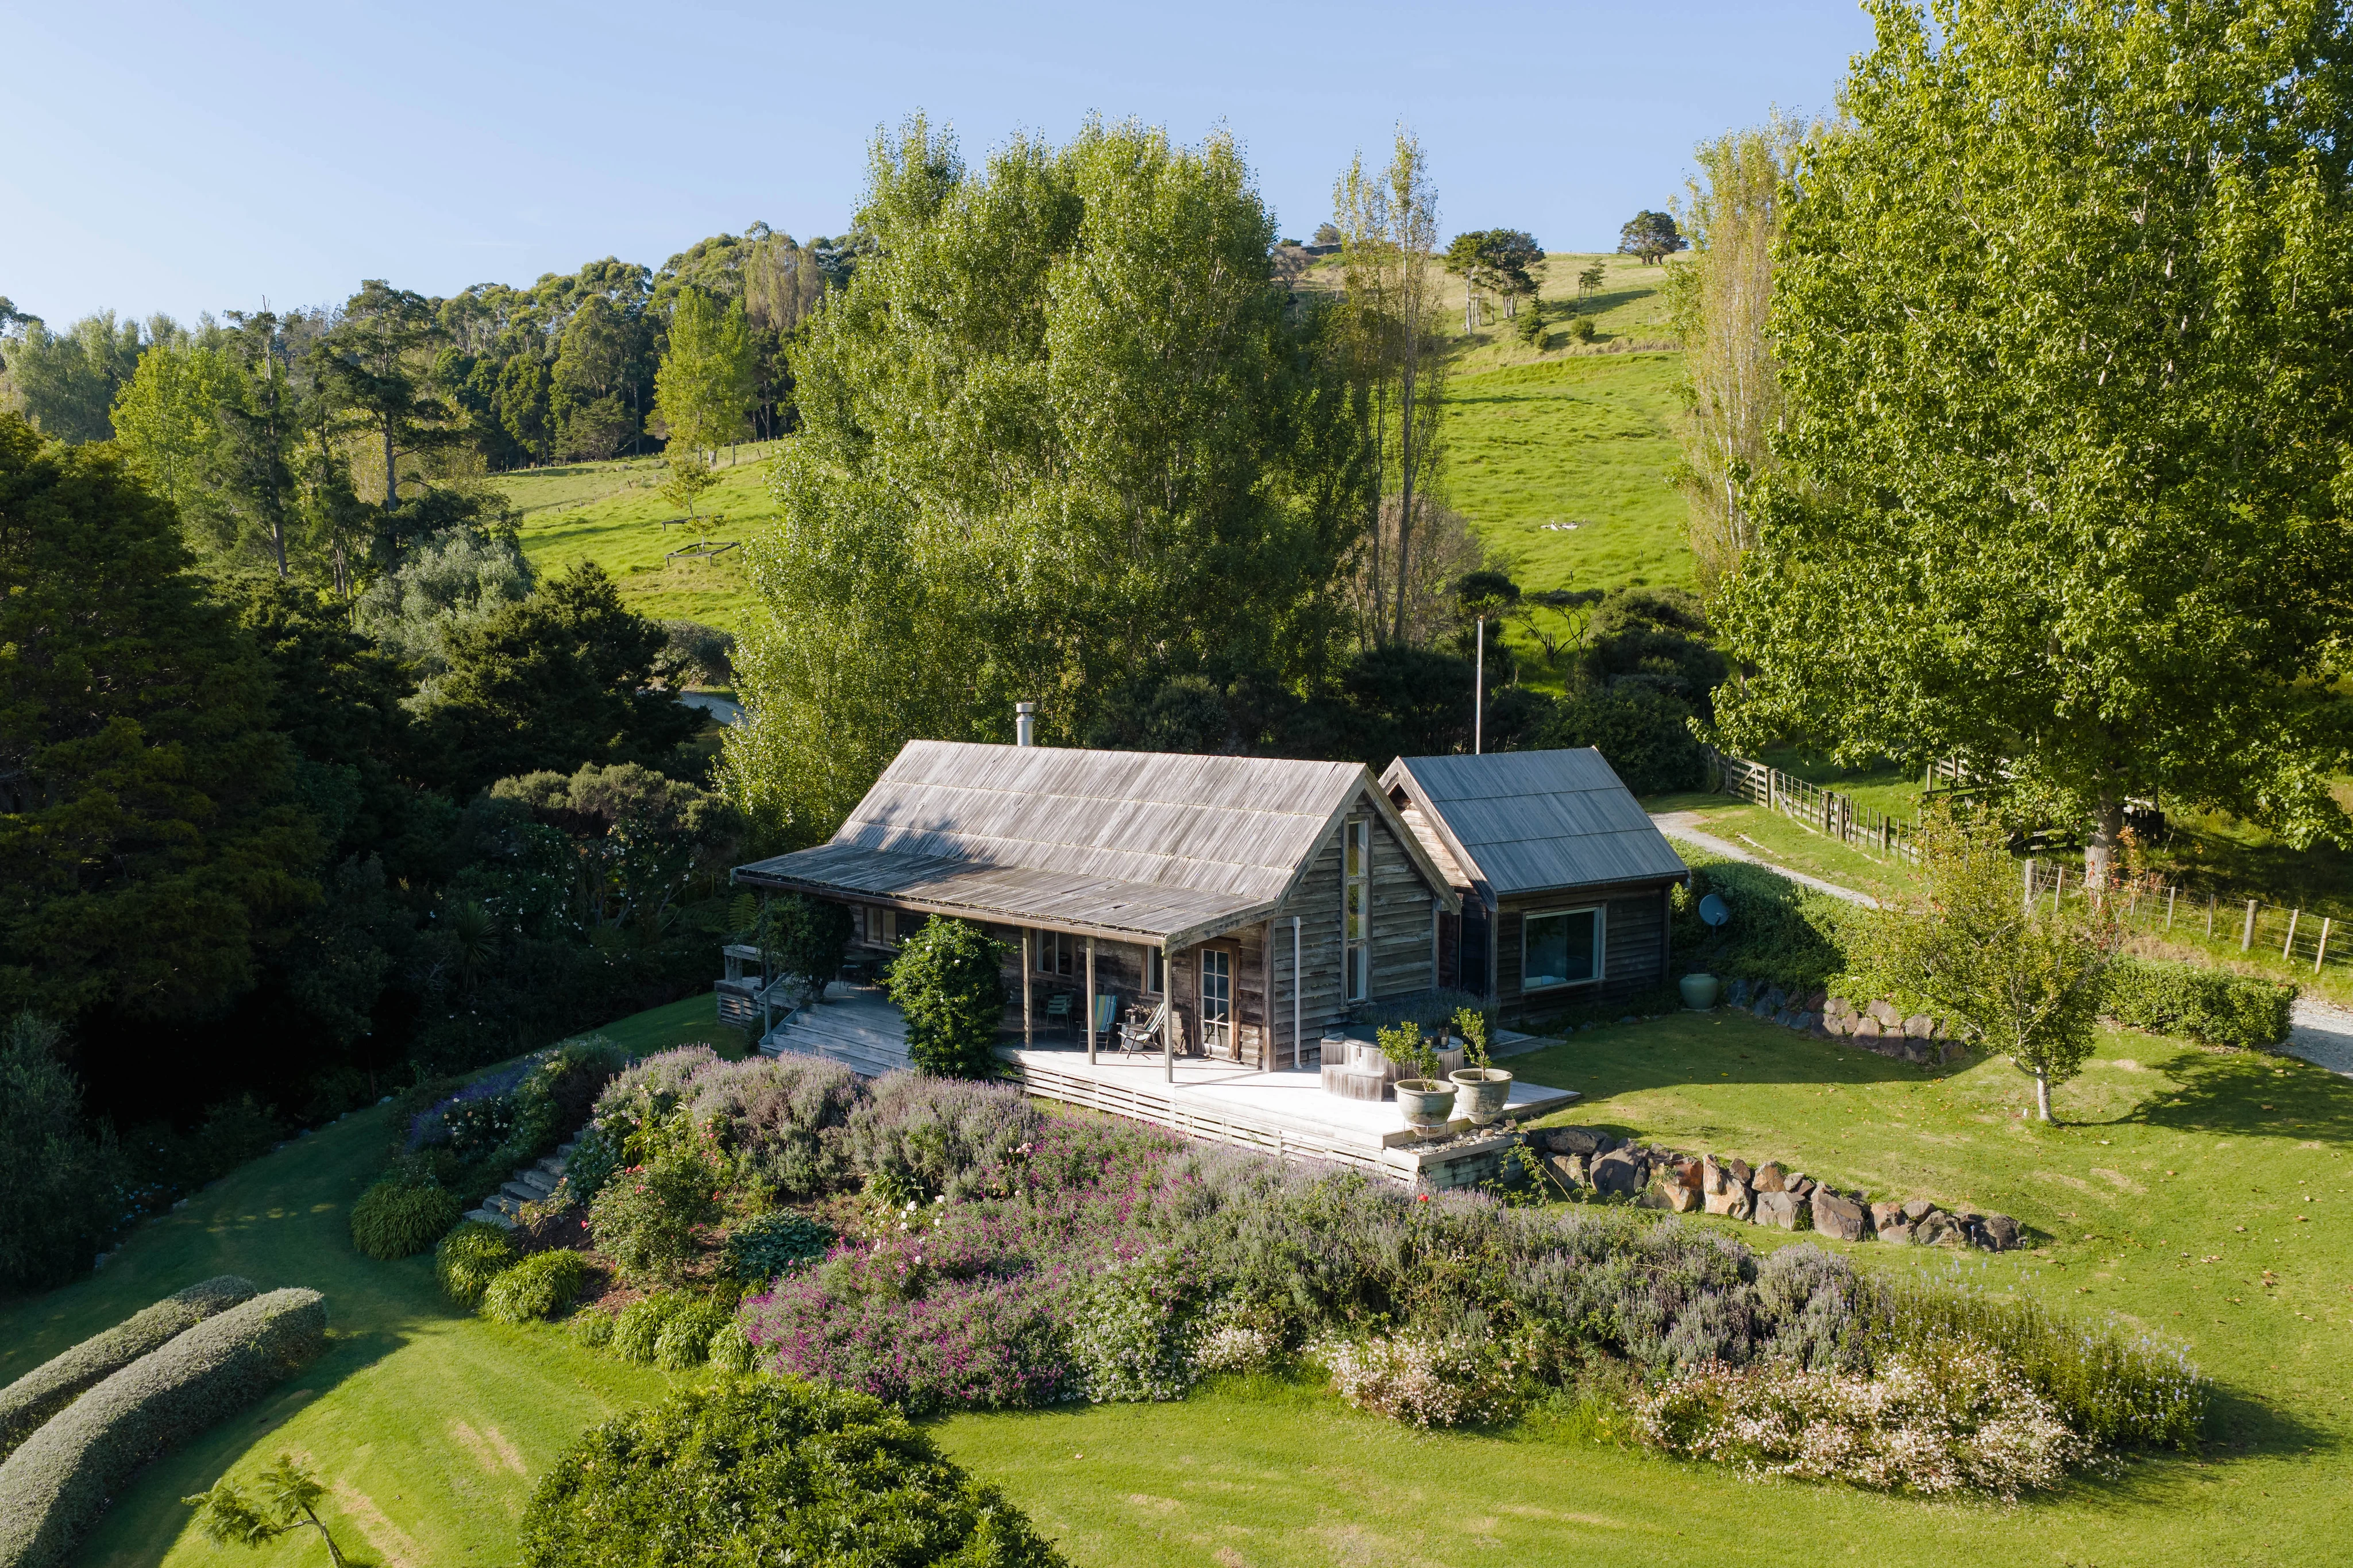
Built as a private art studio and retreat, the Potting Shed was later converted into a self-contained cottage with a kitchen, bathroom and outdoor hot tub. It sits on the edge of native bush below the farm paddocks, out of sight of the rest of the estate, with an open fireplace inside.

The Potting Shed, a weathered timber cottage surrounded by gardens and pasture

Clifftops Lodge

120 sqm, 2 bedrooms, 2 bathrooms, living area and spa

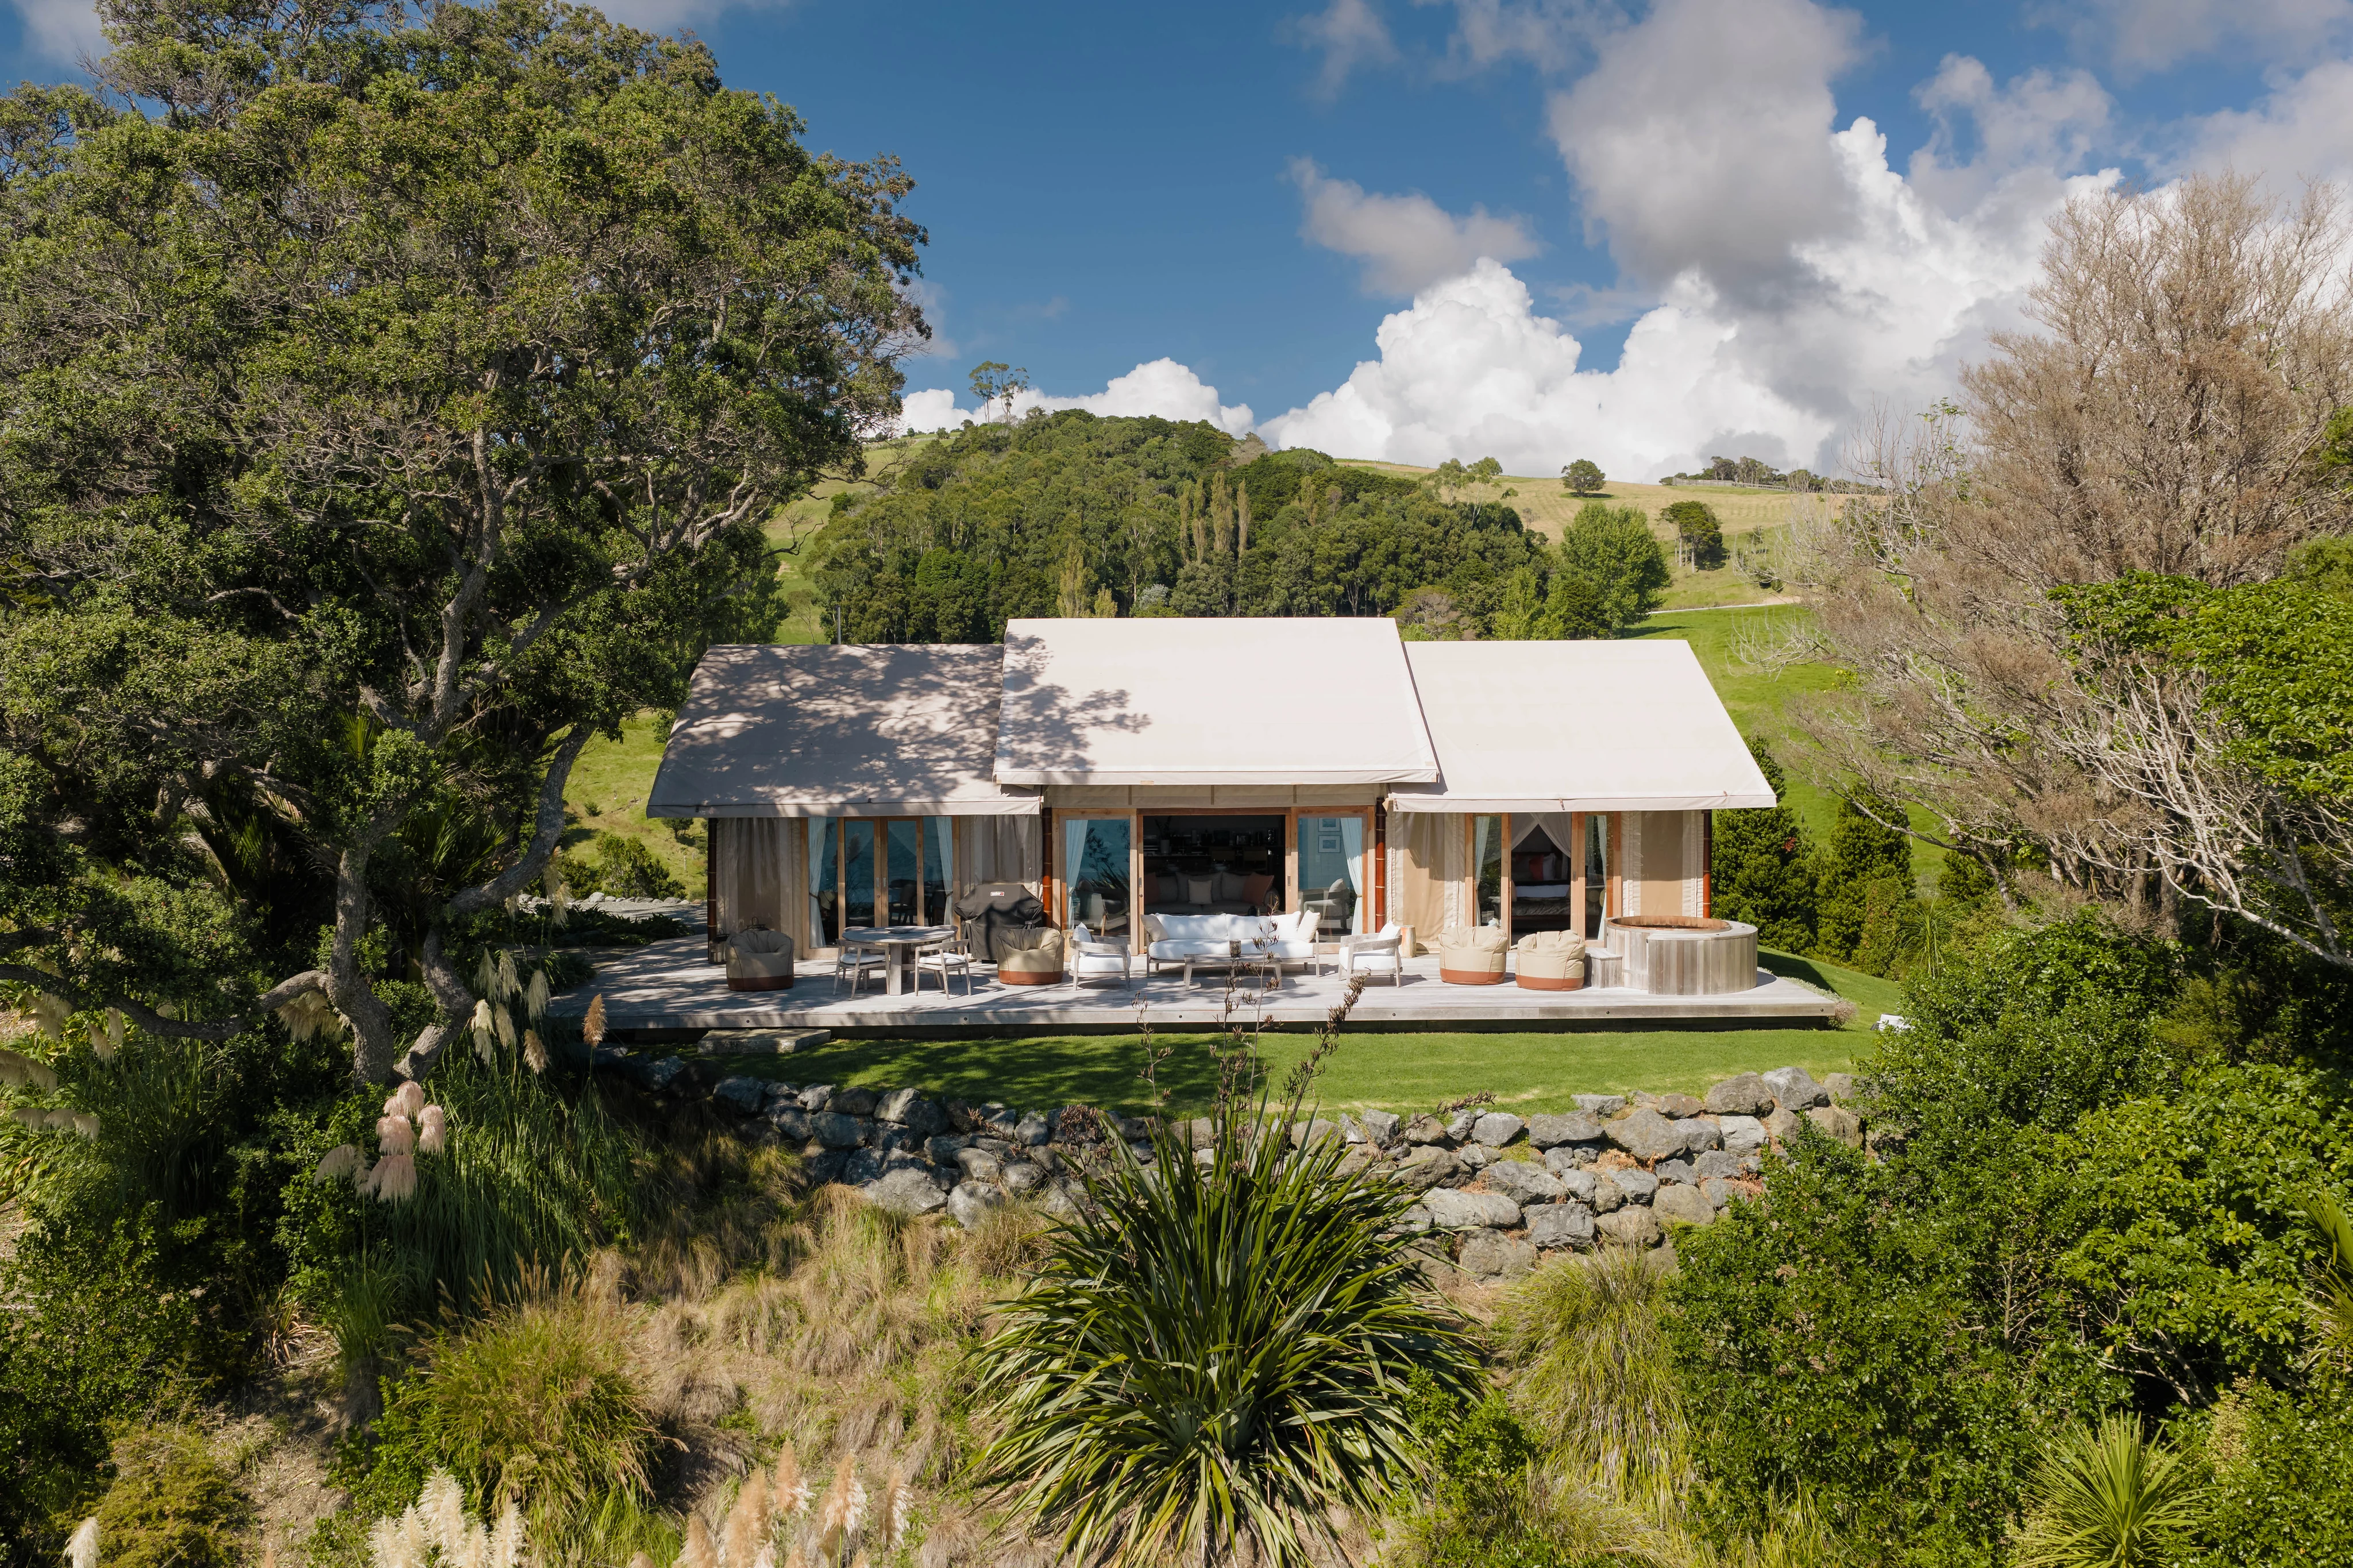
Clifftops Lodge sits on the highest part of the property. It is a safari-style building of canvas, timber and glass, with two private suites either side of a central living space, all facing the sea.

Outdoor living includes a hot tub, an outdoor bath and generous decking. The lodge is off-grid and solar powered.

Clifftops Lodge, a canvas and timber safari-style lodge with a wide deck

The Boatshed

230 sqm, 3 bedrooms, 1.5 bathrooms, living area and garage

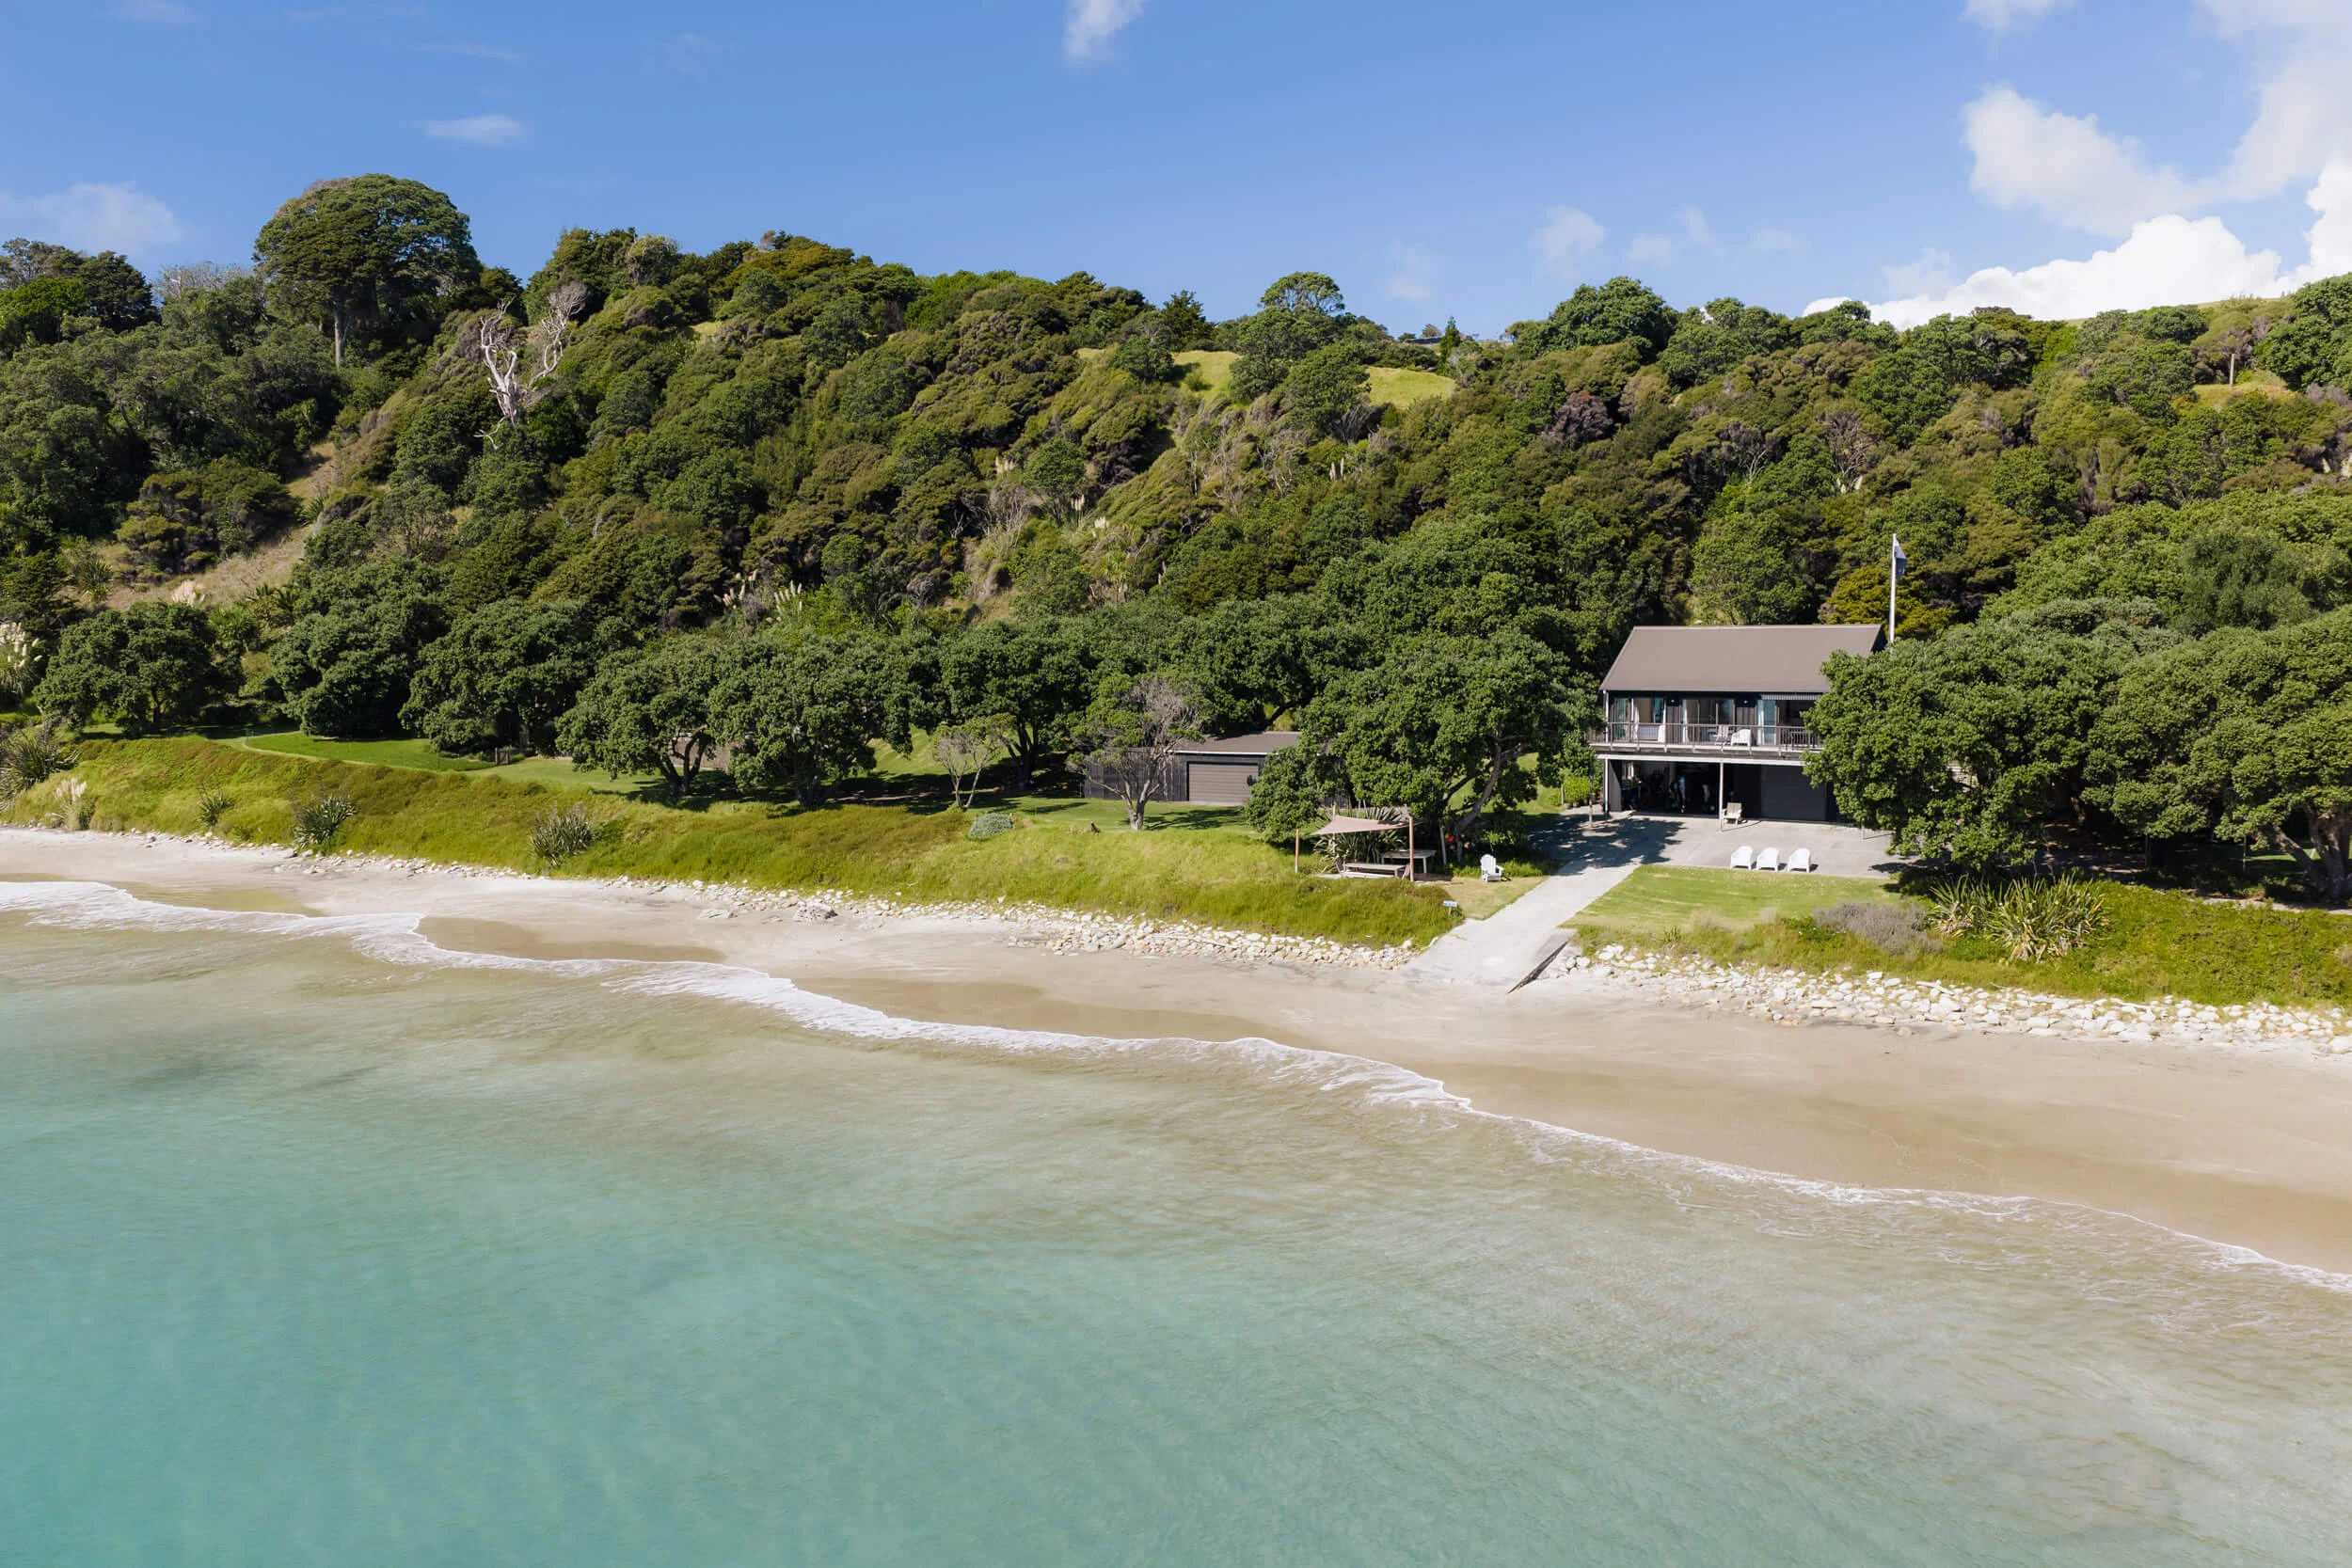
The Boatshed stands directly on the beachfront beside the boat ramp. The lower level holds storage, equipment and extra sleeping space, while the upstairs living areas open toward the sea.

The two-storey Boatshed on the beachfront at Andersons Cove

History

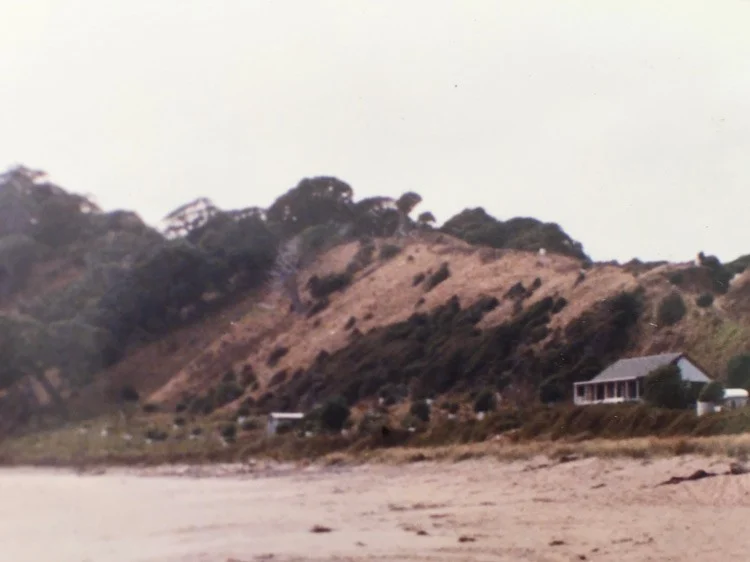
David and Pamela Nathan took ownership of Andersons Cove nearly three decades ago, when the property was modest, with a simple Lockwood home on the hillside.

Over the following years they reshaped it into a layered coastal retreat. The additions came one at a time, from the Andrew Patterson residence to the cottage, lodge and boatshed spread across the land, alongside the orchards and gardens planted around them.

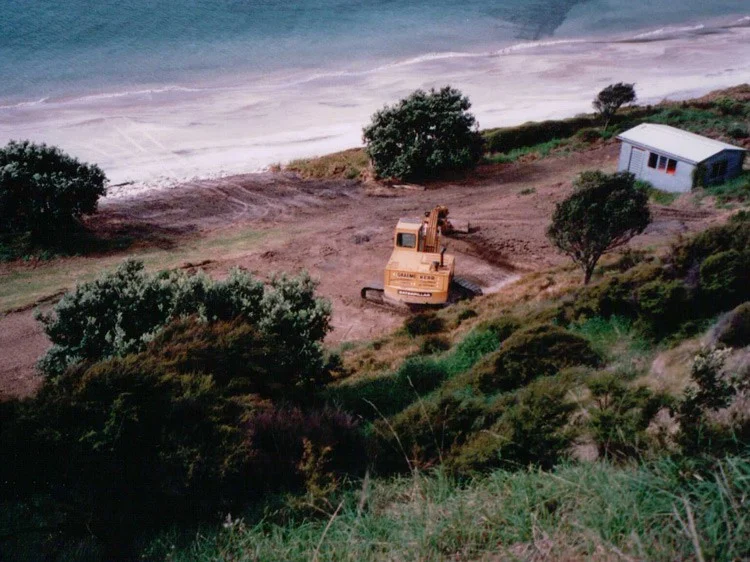
Archive photo of early earthworks above the beach at Andersons Cove
Archive photo of the original modest house on the hillside at Andersons Cove

Location

Andersons Cove is on Bream Tail Road at Langs Beach, on the southern side of Bream Bay between Waipu and Mangawhai. The drive from Auckland takes about an hour and a half, and a helicopter flight takes under half an hour.

NearbyTravel time from the estate
MangawhaiAbout 15 minutes
Tara Iti golf courseAbout 25 minutes
Te Arai LinksAbout 25 to 40 minutes
AucklandAbout 90 minutes by road

Questions about Andersons Cove

Andersons Cove is at 101 Bream Tail Road, Langs Beach, near Waipu in Northland, New Zealand. It faces north across Bream Bay toward Bream Head and the Hen & Chicken Islands.

Enquiries

Andersons Cove is marketed by Bayleys in association with Knight Frank. For information, contact the listing agents.

Contact the agents

Andersons Cove, 101 Bream Tail Road, Langs Beach, Northland, New Zealand. Home